$2,300,000
15 Renwick Street, Unit 202, New York, NY 10013
-
Bedrooms
2
-
Bathrooms
2.5
15 Renwick Street, Unit 202, New York, NY 10013
Bedrooms
Bathrooms
Sold
15 Renwick Street, Unit 202, New York, NY 10013
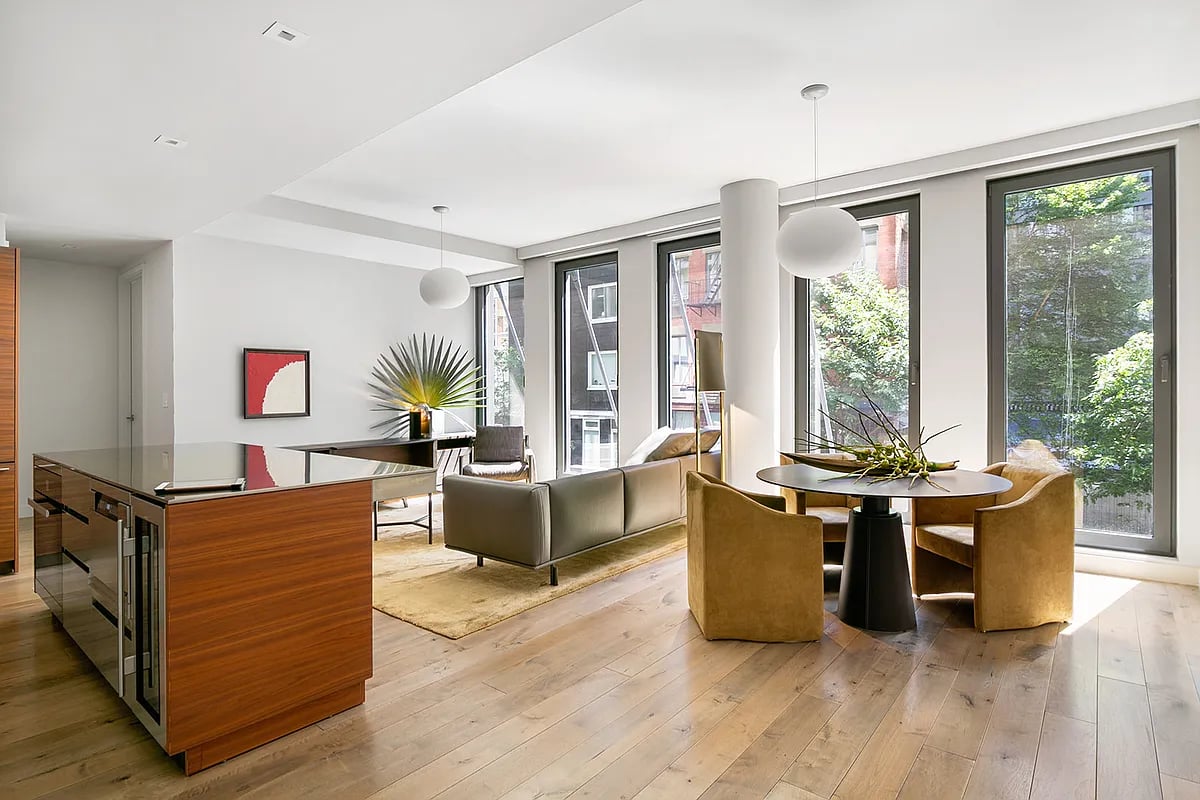
The best 2-bedroom layout in the building; split bedrooms, en suite bathrooms, maximum privacy, and more! Unit 202 gives you over 50 feet of east-facing, 8-foot-tall windows, 10-foot ceilings, wide-plank walnut floors, light, airy interiors, and beautiful finishes. The state-of-the-art Polyform chef’s kitchen includes walnut cabinets, stainless steel countertops, and an integrated Foster sink. Appliances include a Miele refrigerator and oven, a Sub-Zero wine cooler, and a top-loading microwave by Dacor. The Spa-like bathrooms are designed by Transit and offer Waterworks fixtures, a deep soaking tub, and herringbone patterned statuary marble floors. Enjoy the added convenience of a Crestron Home Automation system which controls lighting and HVAC, and a Bosch washer/dryer.
Built in 2015, 15 Renwick is an 11-story, 31-unit full-service luxury condominium designed by ODA-Architecture. Situated on a single-block street, one of only a handful in the city, the building’s bespoke design is inspired by its dynamic Hudson Square location. Amenities include a fitness center, 24-hour doorman, roof deck, Zen garden designed by the renowned HM White Site Architects.
Real Estate TAXES listed are with "Cooperative and Condominium Tax abatement' filed by building management for primary residence owners.
We would love to help you see this beautiful home! As a full-service brokerage, we can help you tour. Please submit an offer, and answer questions about the buying process.
I'm Interested In
FRANCES KATZEN
575 Madison Ave
New York, NY 10022
FRANCES KATZEN
575 Madison Ave
New York, NY 10022