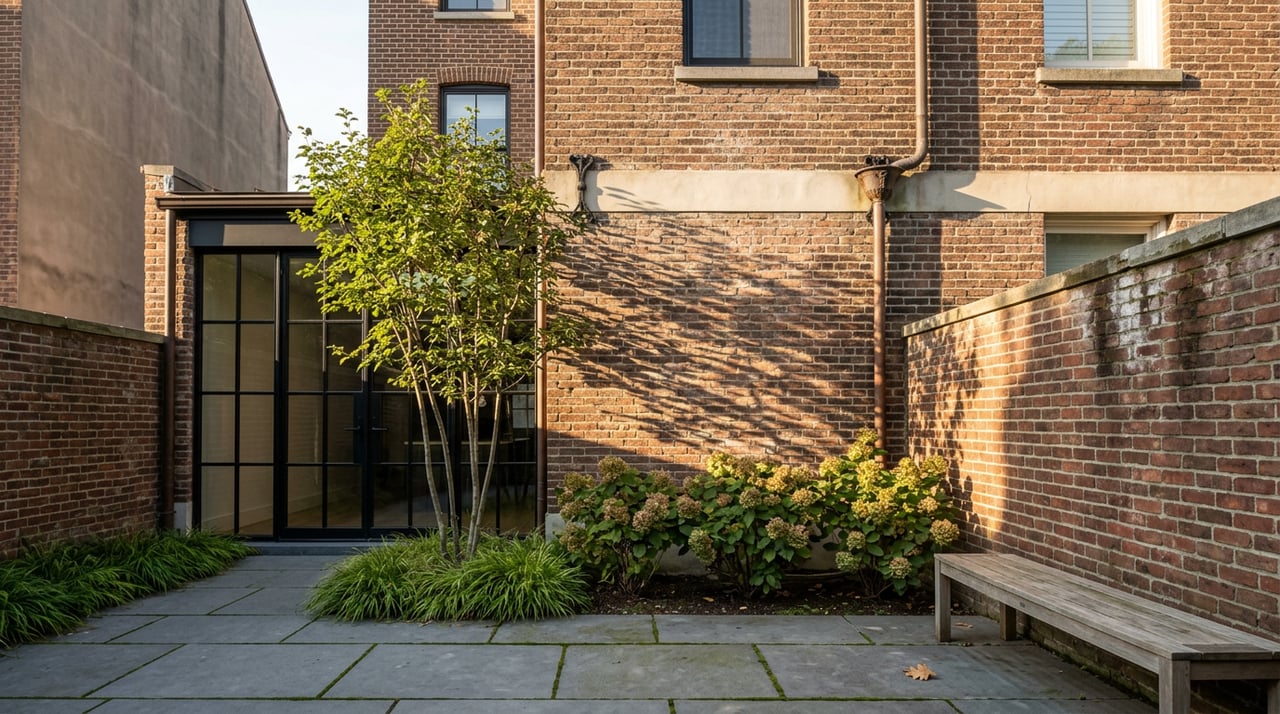
At 404 West 20th Street sits the oldest house in Chelsea, a frame structure built in 1829 and 1830 with a facade of red Flemish bond brick. In 2016, its owner asked the Landmarks Preservation Commission for permission to enlarge the building and close the narrow alley separating it from its neighbor. The commission said yes, and said yes again in 2022 after Community Board 4 and neighborhood preservation groups spent years arguing the opposite. Landmarks approval was never the obstacle. As of the most recent public record, the house still sits vacant and deteriorating, a full decade after the proposal that was supposed to give it new life.
That gap between approval and completion is the part buyers underestimate. Landmark status in Chelsea does not mean a project is impossible. It means the calendar attached to your renovation stops being yours to control, and the property you are bidding on may not be inside a historic district at all, even if the block looks identical to one that is.
Chelsea Has Two Historic Districts, Not One
The neighborhood's landmark protection did not arrive as a single designation. The Chelsea Historic District was designated in 1970 and extended in 1981, covering sections of West 20th, 21st, and 22nd Streets roughly between Eighth or Ninth Avenue and Tenth Avenue. This is the district that includes Cushman Row at 406-418 West 20th Street, widely regarded as one of the city's best-preserved runs of Greek Revival rowhouses, and the General Theological Seminary block bounded by Ninth and Tenth Avenues and West 20th and 21st Streets.
More than a quarter-century after that extension, the Landmarks Preservation Commission designated an entirely separate district: the West Chelsea Historic District, created in July 2008 as the city's 92nd historic district. It covers a different stretch of blocks, roughly between West 25th and West 28th Streets from Tenth Avenue to the West Side Highway, protecting about 30 industrial-era structures built between 1885 and 1930, including the Starrett-Lehigh Building, the Otis Elevator Building, and the Terminal Stores building.
These two districts do not touch. The blocks between them, roughly West 23rd and 24th Streets, sit inside the neighborhood everyone calls Chelsea but outside both landmark boundaries. Brokers also use "West Chelsea" informally to describe the whole gallery corridor from the teens through the high 20s, a marketing label that is considerably larger than the formal West Chelsea Historic District it borrows its name from. A buyer who hears "landmarked" and assumes it applies uniformly across the neighborhood, or assumes the opposite because a listing sits in "West Chelsea," is guessing in both directions.
What the Boundary Line Actually Buys You
The line matters because it changes what you are legally allowed to build. One recent Chelsea listing markets 2,623 square feet of unused air rights as a selling point, specifically because the property sits just outside the Chelsea Historic District boundary. A similar townhouse one block inside the line does not get to make that pitch. Landmark review does not touch a building's zoning envelope directly, but a property under LPC jurisdiction faces a design review process for anything visible from the street, which functionally caps how much of that envelope you can use without a fight.
Two townhouses can list at comparable prices per square foot and represent very different assets once you account for what each one is allowed to become.
What LPC Actually Reviews Once You're Inside the Line
Landmark review is narrower than most buyers expect. The commission's own guidance is that ordinary repairs and maintenance, replacing broken window glass, repainting to match the existing color, caulking around windows and doors, require no permit at all. What triggers review is anything that changes the appearance of a facade visible from a public street, front or rear.
Three application types cover nearly everything else, and which one your project needs determines your timeline far more than the scope of the work itself.
| Permit type | What it covers | Typical timeline |
|---|---|---|
| Certificate of No Effect | Interior work or exterior changes not visible from the street | Staff-level review, often several weeks given backlog |
| Permit for Minor Work | Smaller exterior changes that don't require a separate DOB permit | Staff-level, generally faster |
| Certificate of Appropriateness | Major alterations: additions, facade changes, rooftop work | 4-8 weeks if handled at staff level; 8-16 weeks or more once a public hearing is required |
Architects who file these applications across the city's historic districts report that roughly 90 percent of approvals are resolved at the staff level, mostly by email between the architect and an LPC preservationist. The remainder go before the full commission at a public hearing, and that is where a straightforward renovation timeline turns into a six-month one.
Windows carry their own rule of thumb. A new window on the front facade is essentially never approved. On a rear facade not visible from the street, there is more flexibility. Replacement windows need to match the historic profile in material and operation, which rules out standard vinyl without a fight. Rooftop additions face the strictest scrutiny of all: they generally need to be completely invisible from the street, commonly achieved with a setback of around 15 feet, and are typically expected to sit at least two stories shorter than the roofline they're added to.
A decade separates the Walker House's 2016 approval from today. The commission said yes twice. Nothing has been built. Approval and completion are not the same event, and a purchase contract should never assume they are.
Why the Timeline Math Matters More This Year
Chelsea's overall market has slowed enough that a stacked timeline, landmark review on top of construction on top of the sale itself, carries real cost. Over the three months ending April 2026, homes in Chelsea sold after a median 144 days on market, more than double the 67 days recorded over the same period the year before. Public listing data for May 2026 shows Chelsea townhouses specifically averaging 161 days on market before going into contract, a longer runway than the neighborhood's condo-heavy overall figure.
At the same time, the price story is not straightforward. Market data for the three months ending April 2026 puts Chelsea's median sale price at $1.9 million, up 12.4 percent year over year, while the median price per square foot fell 11.7 percent over the same window to $1.52K. A separate tracker's May 2026 figures show a similar tension in the opposite direction on magnitude: median sale price up 61.1 percent year over year to $1.7 million, with price per square foot down 3.5 percent. Two different trackers, two different magnitudes, but the same direction on both metrics.
That combination, rising total price alongside falling price per square foot, usually points to a mix shift rather than a market that is simply getting more expensive. Larger, lower-per-foot properties, the kind townhouses and family-sized units represent, are making up a bigger share of what's actually closing right now. If you are bidding on a Chelsea rowhouse this year, you are competing in a market where sellers of exactly that asset type currently have more leverage on how long a transaction and its follow-on renovation can stretch, not necessarily on price.
Before You Write the Offer
A few checks belong in due diligence before a Chelsea townhouse contract goes out, not after:
- Confirm the exact landmark status of the parcel, not the neighborhood, using the LPC's designation maps rather than assuming based on the block's appearance or the listing's marketing language.
- Ask whether any Certificate of Appropriateness or Minor Work application is already pending on the property. Open LPC applications transfer with the sale and can shape what you're actually permitted to do next.
- If your renovation plan touches anything visible from a public way, front facade, rear yard, roofline, budget the LPC review separately from your construction timeline and your Department of Buildings permit timeline. These are three different clocks.
- If you're comparing two similar-looking townhouses, verify which one carries unused air rights and which one sits inside a review zone. That difference is the real asset comparison, not the finishes in the listing photos.
FAQ
Do I need Landmarks approval to repaint my Chelsea townhouse? Not if you're matching the existing color and doing ordinary maintenance. Repainting to match, replacing broken glass, and caulking around windows and doors are all exempt from LPC permitting.
If my renovation is completely hidden from the street, does the timeline change? Generally yes. Work that isn't visible from a public way is more likely to qualify for a Certificate of No Effect, which is handled at the staff level rather than through a public hearing, and moves in weeks rather than months.
Can community opposition block an approved project? Not directly. The Walker House case shows a community board can formally oppose a project and the commission can still approve it, as it did in 2016 and again in 2022. What opposition can do is add years to how long it takes an owner to actually start construction, even after approval is secured.
Landmark status, air rights, and permit tracks are not details to sort out after closing. They're the difference between a Chelsea townhouse that lets you build the home you pictured and one that quietly doesn't. If you're weighing a purchase in either of Chelsea's historic districts, or in the blocks between them, Frances Katzen can walk the specific parcel with you before you write the offer, not after.